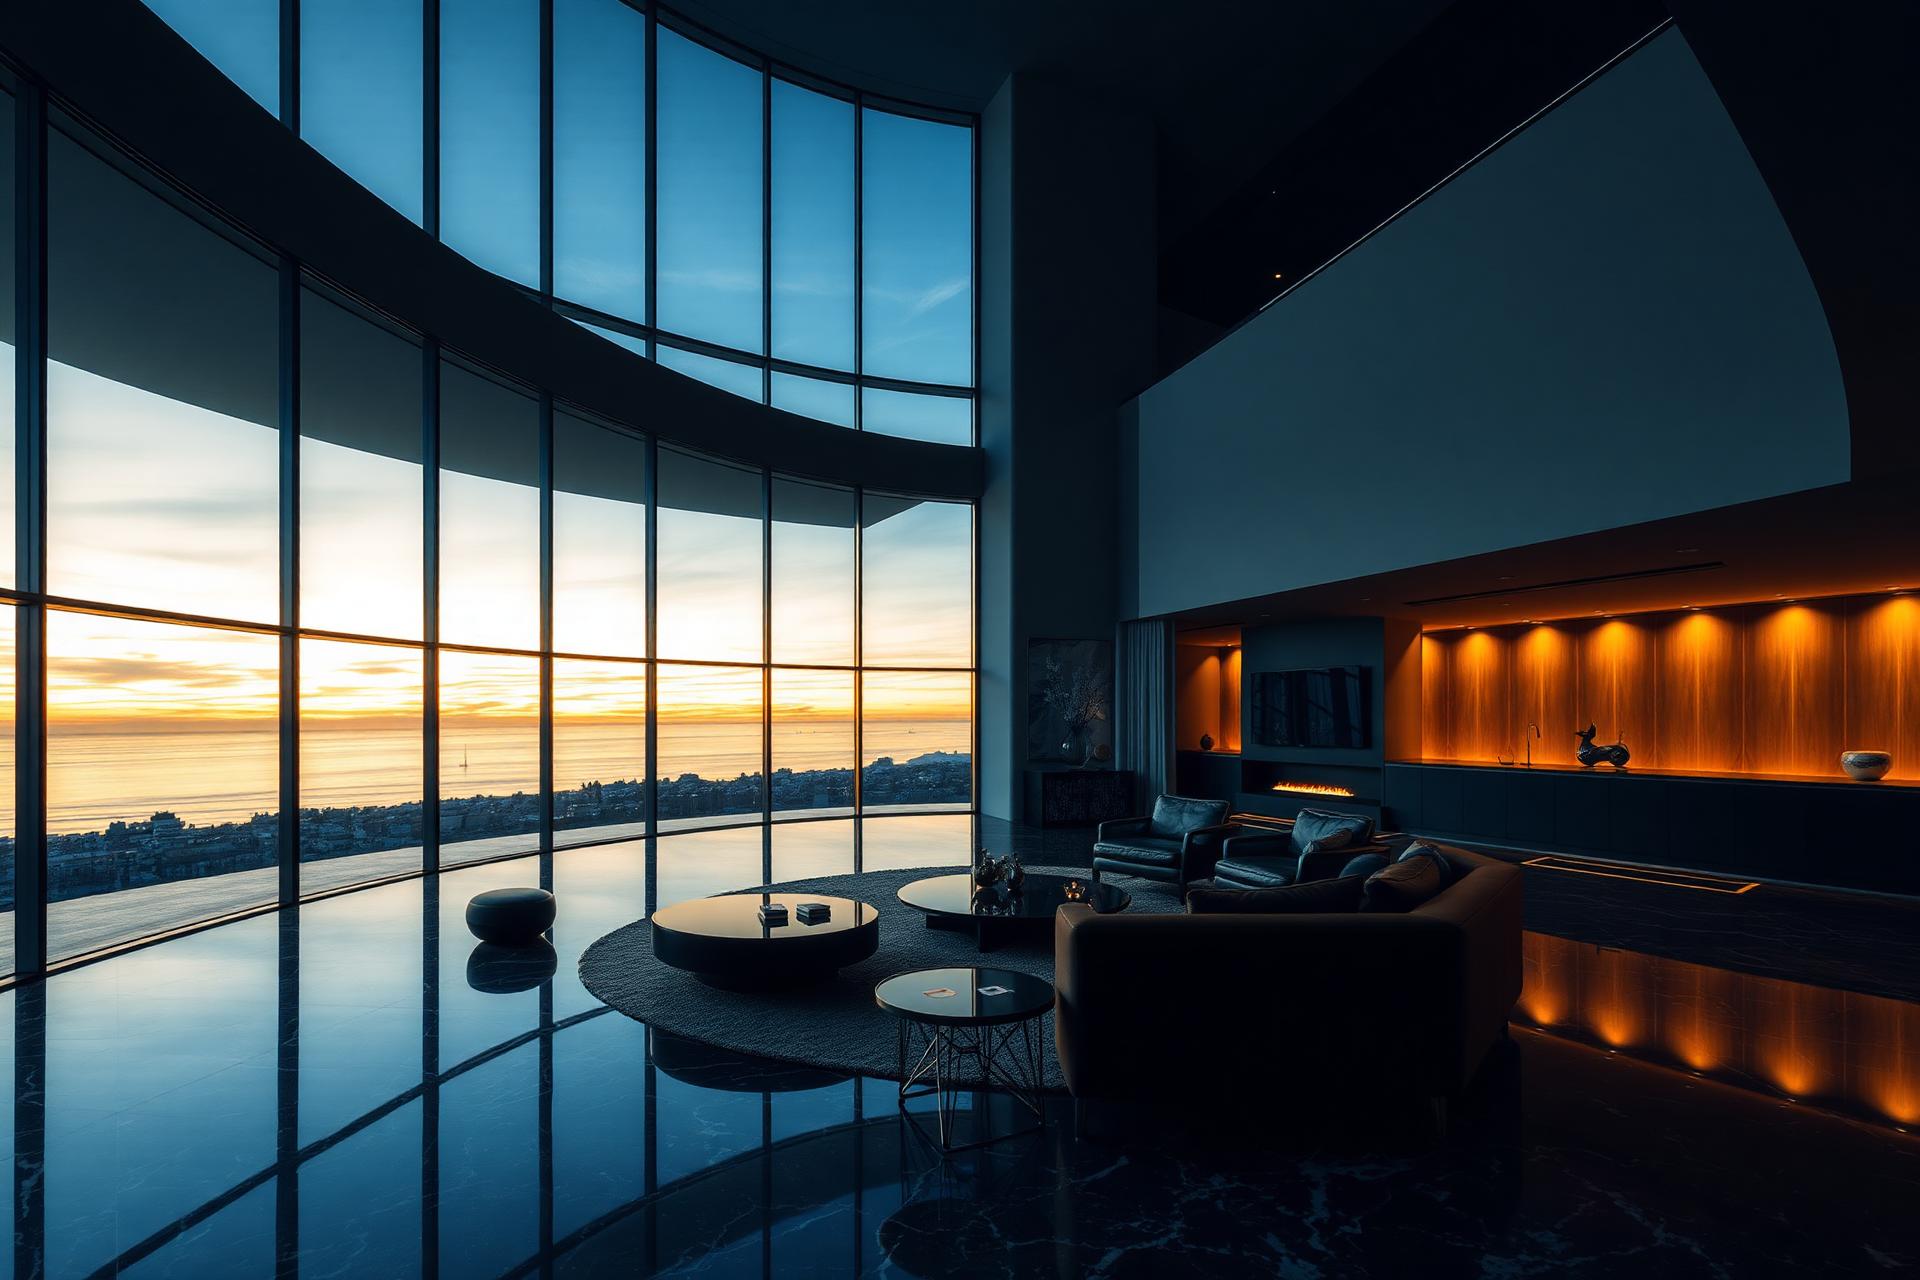
Bengaluru · Residential Interiors
Spaces Designed Around You.
Sevenly Homes creates thoughtfully designed interiors that bring together beauty, functionality, comfort, and your personal style.
Personalised Design • Thoughtful Planning • End-to-End Service
Personalized Design
Quality Materials
Functional Space Planning
Attention to Detail
End-to-End Service
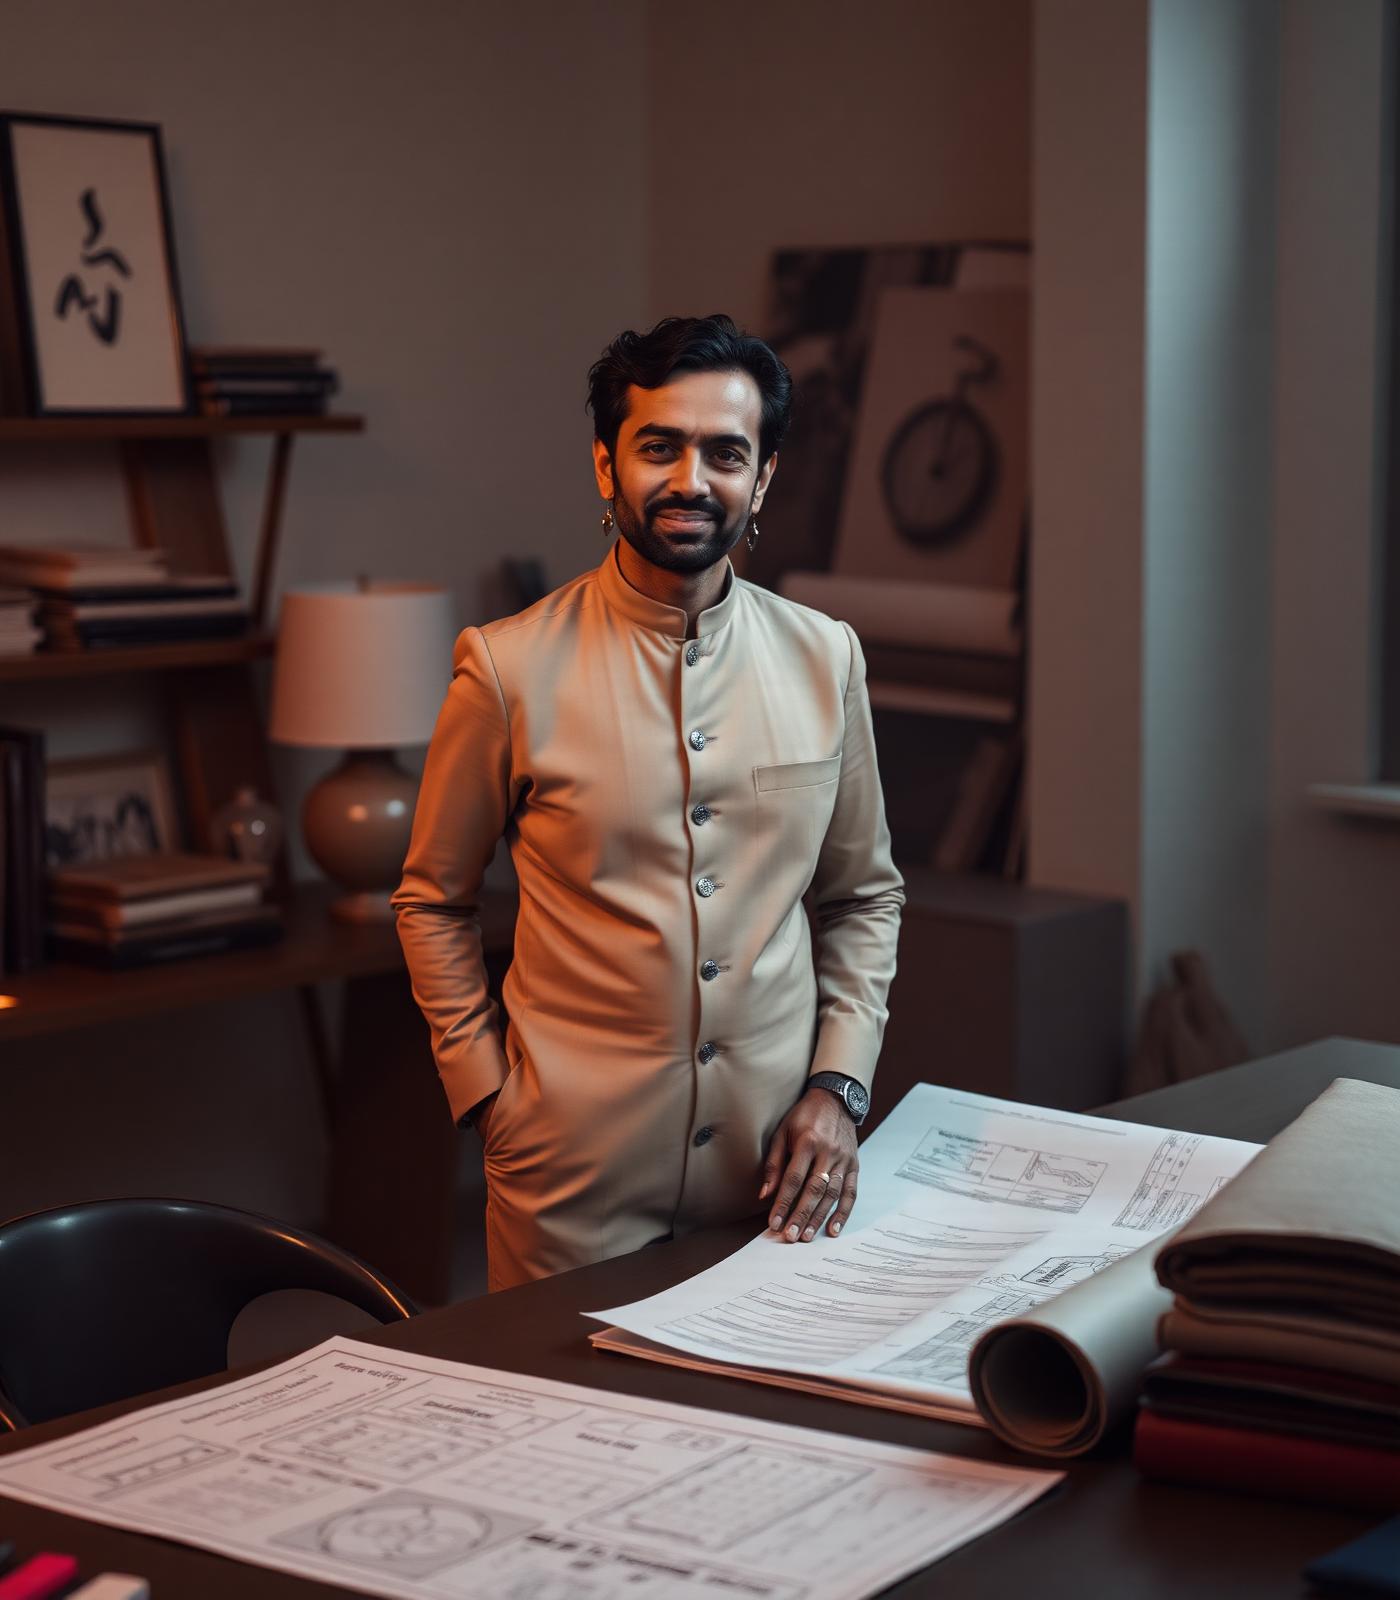
A considered approach
A home should be more than beautiful. It should feel like yours.
We design residential interiors around your lifestyle, with functional planning, thoughtful materials and a clear visual direction from the first conversation.
Every project begins with a brief and a closer look at the way you live. The result is intended to feel personal, practical and quietly lasting.
Design language
A starting point, never a template.
Explore design directions. Your home can draw from one style or combine details that feel right to you.
Find your style
Natural textures, soft light and a welcoming balance of comfort and detail.
Discuss your styleVisualising your home
Idea. Visualisation. A space made real.
01
IDEA
Your priorities, daily routines and visual references.
02
3D VISUALISATION
A way to review the proposed direction before execution decisions.
03
FINAL SPACE
A home shaped through considered planning and material choices.
Practice
Considered interiors, shaped around you.
From the first layout to the final detail, each service is shaped around how you want your home to work and feel.
Full Home Interiors
A considered design language carried through every room, around the way you live.
Living Room Interiors
Comfortable, composed spaces for hosting, unwinding and everyday rituals.
Bedroom Interiors
Calm, personal rooms with considered storage, light and materiality.
Modular Kitchens
Efficient kitchens planned around your routines, storage and cooking style.
Wardrobes & Storage
Tailored storage that makes the most of every useful millimetre.
Ceiling & Lighting
Layered light and architectural ceilings that shape how a room feels.
Home Renovation
Thoughtful updates for homes that need a new rhythm, finish or function.
Space Planning
Clear zoning that makes movement, work, rest and hosting feel natural.
Custom Furniture
Bespoke pieces designed to belong to your home, not fill a catalogue.
Interior Styling
The final layer of texture, tone and detail that makes a space feel yours.
Selected Works
Room & material studies.
A visual introduction to the rooms, finishes and details that shape a home.
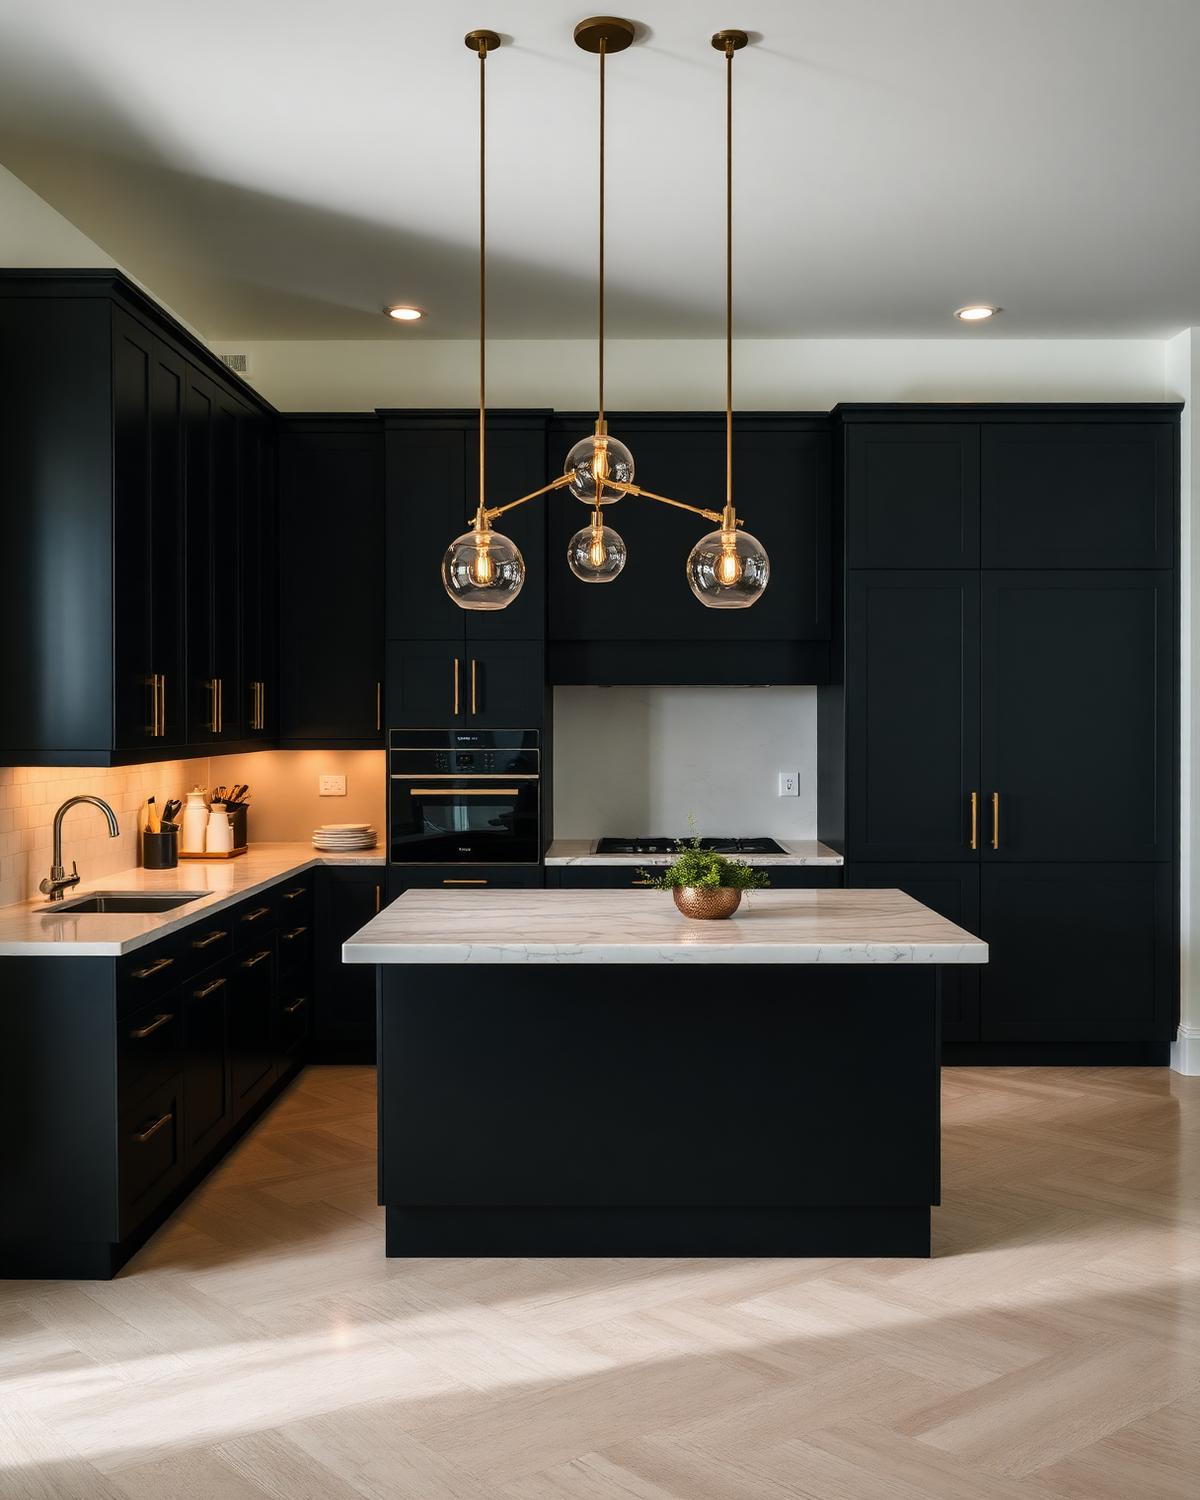
Kitchen
Interior inspiration
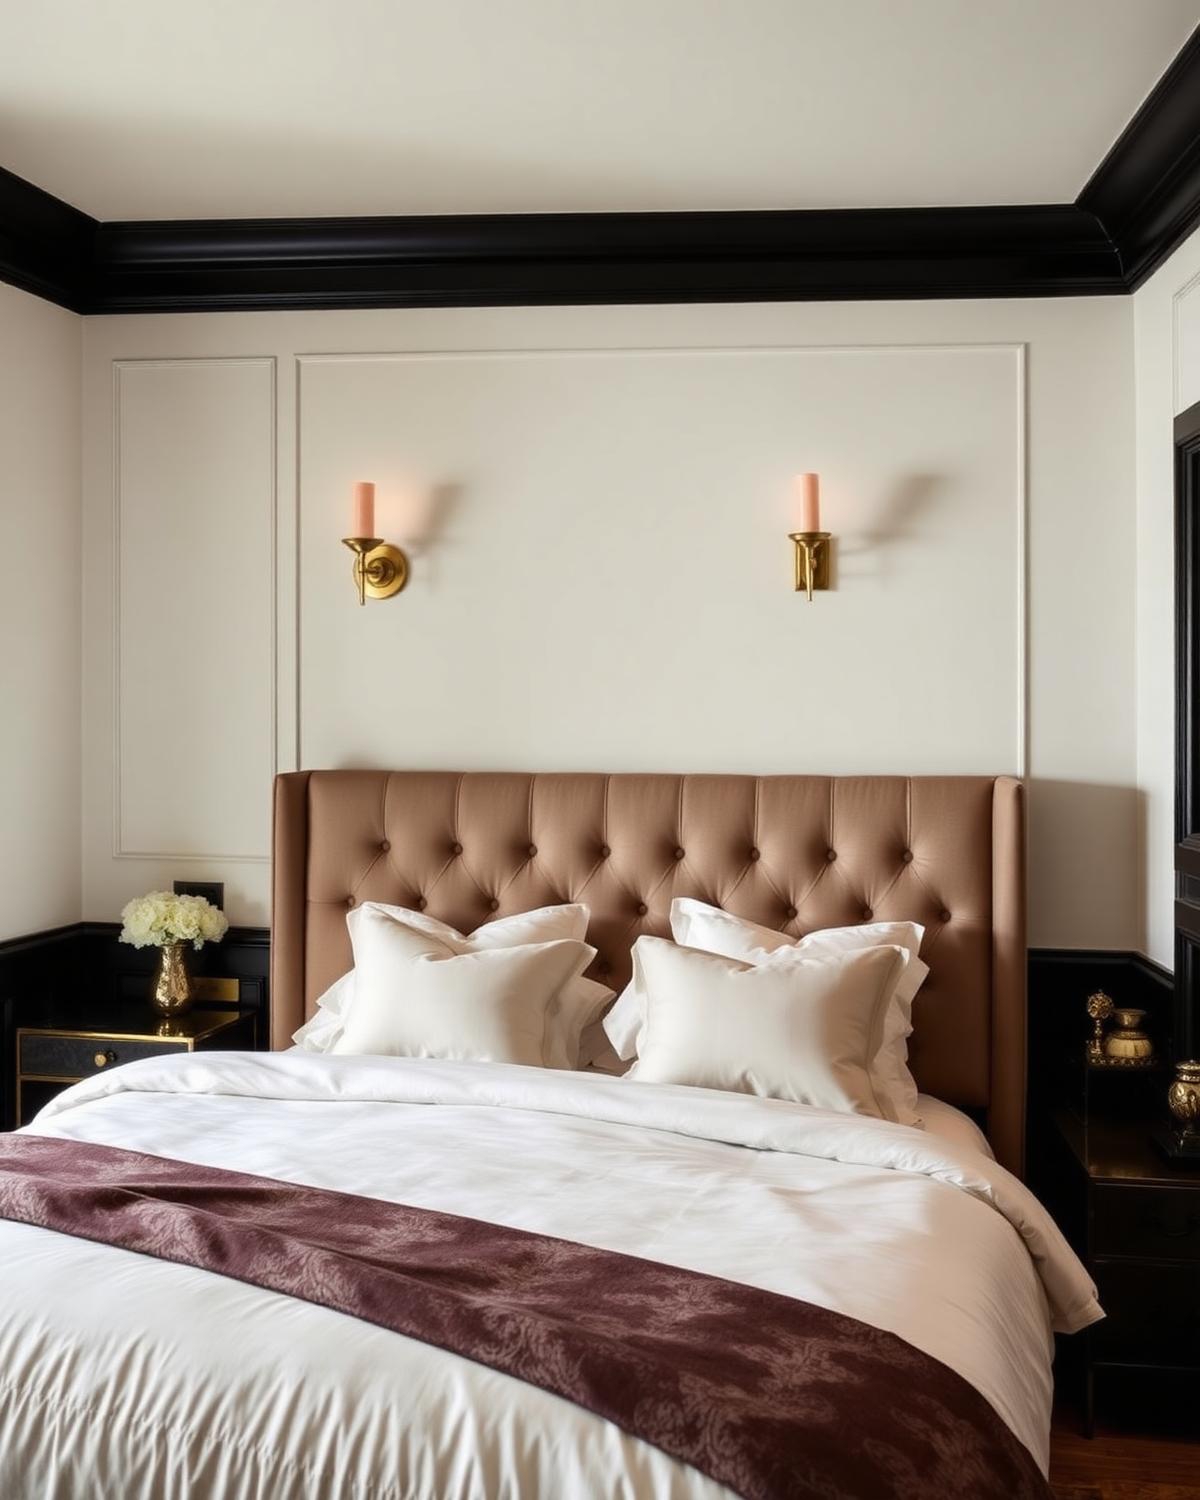
Bedroom
Interior inspiration
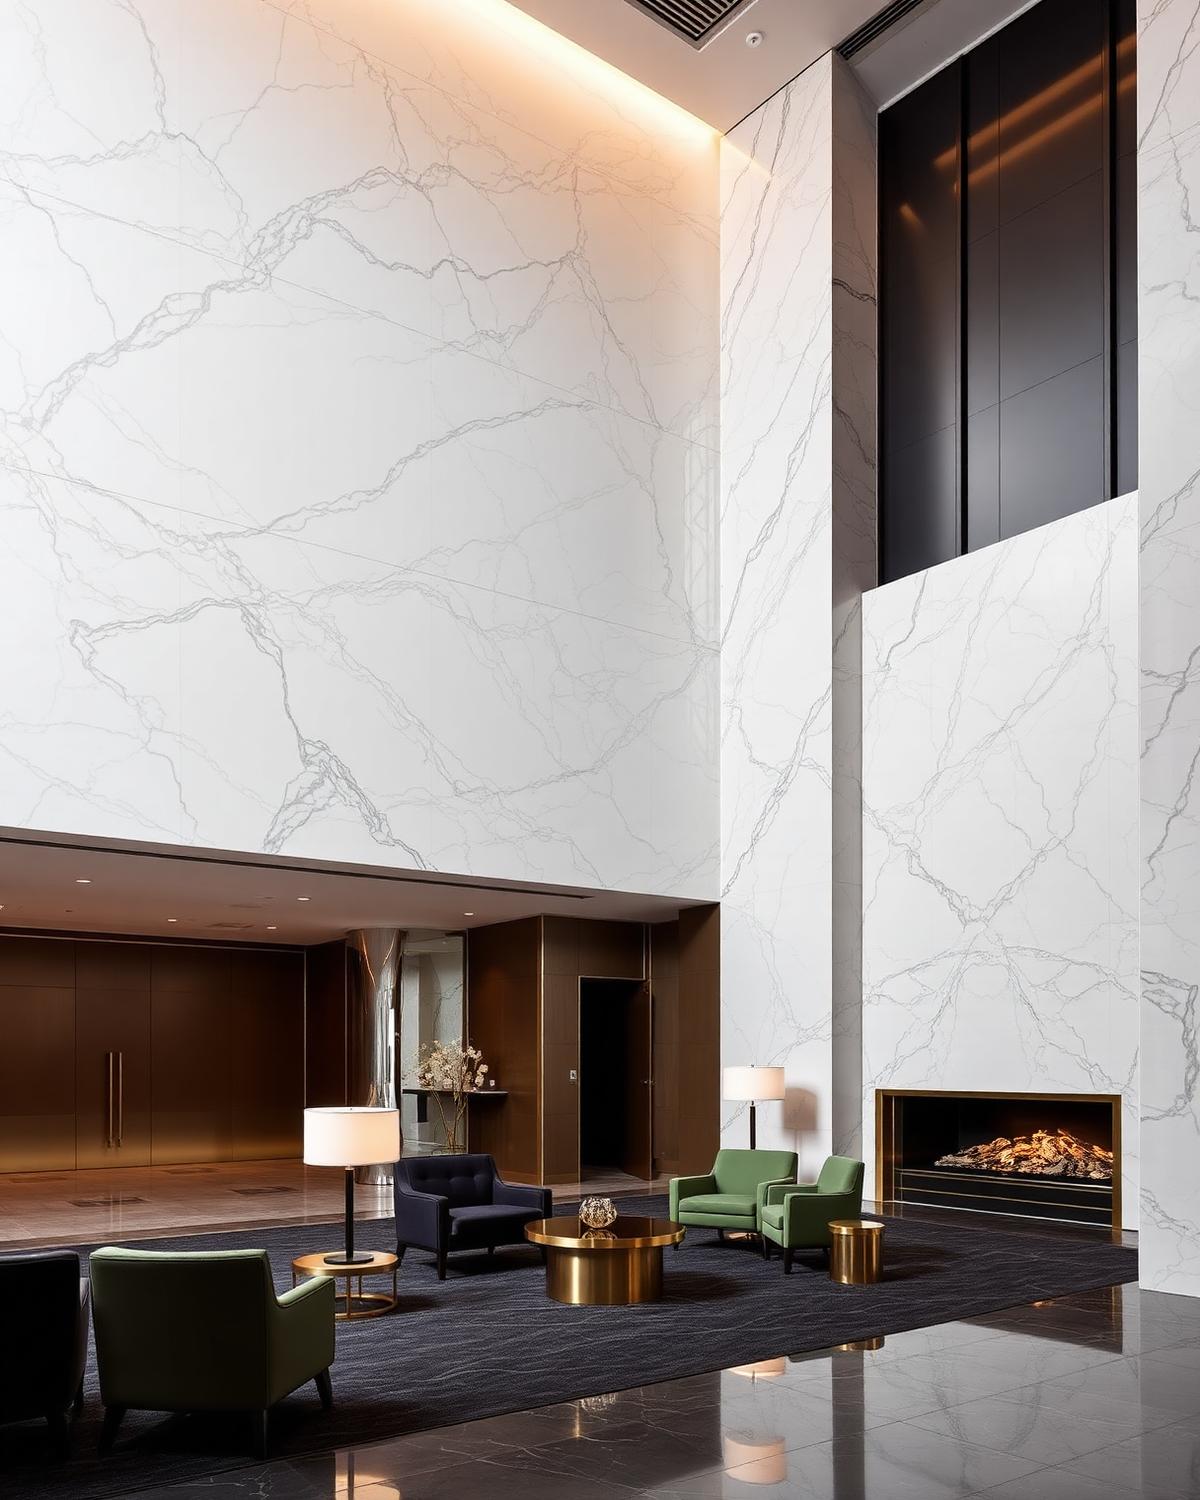
Living Space
Interior inspiration
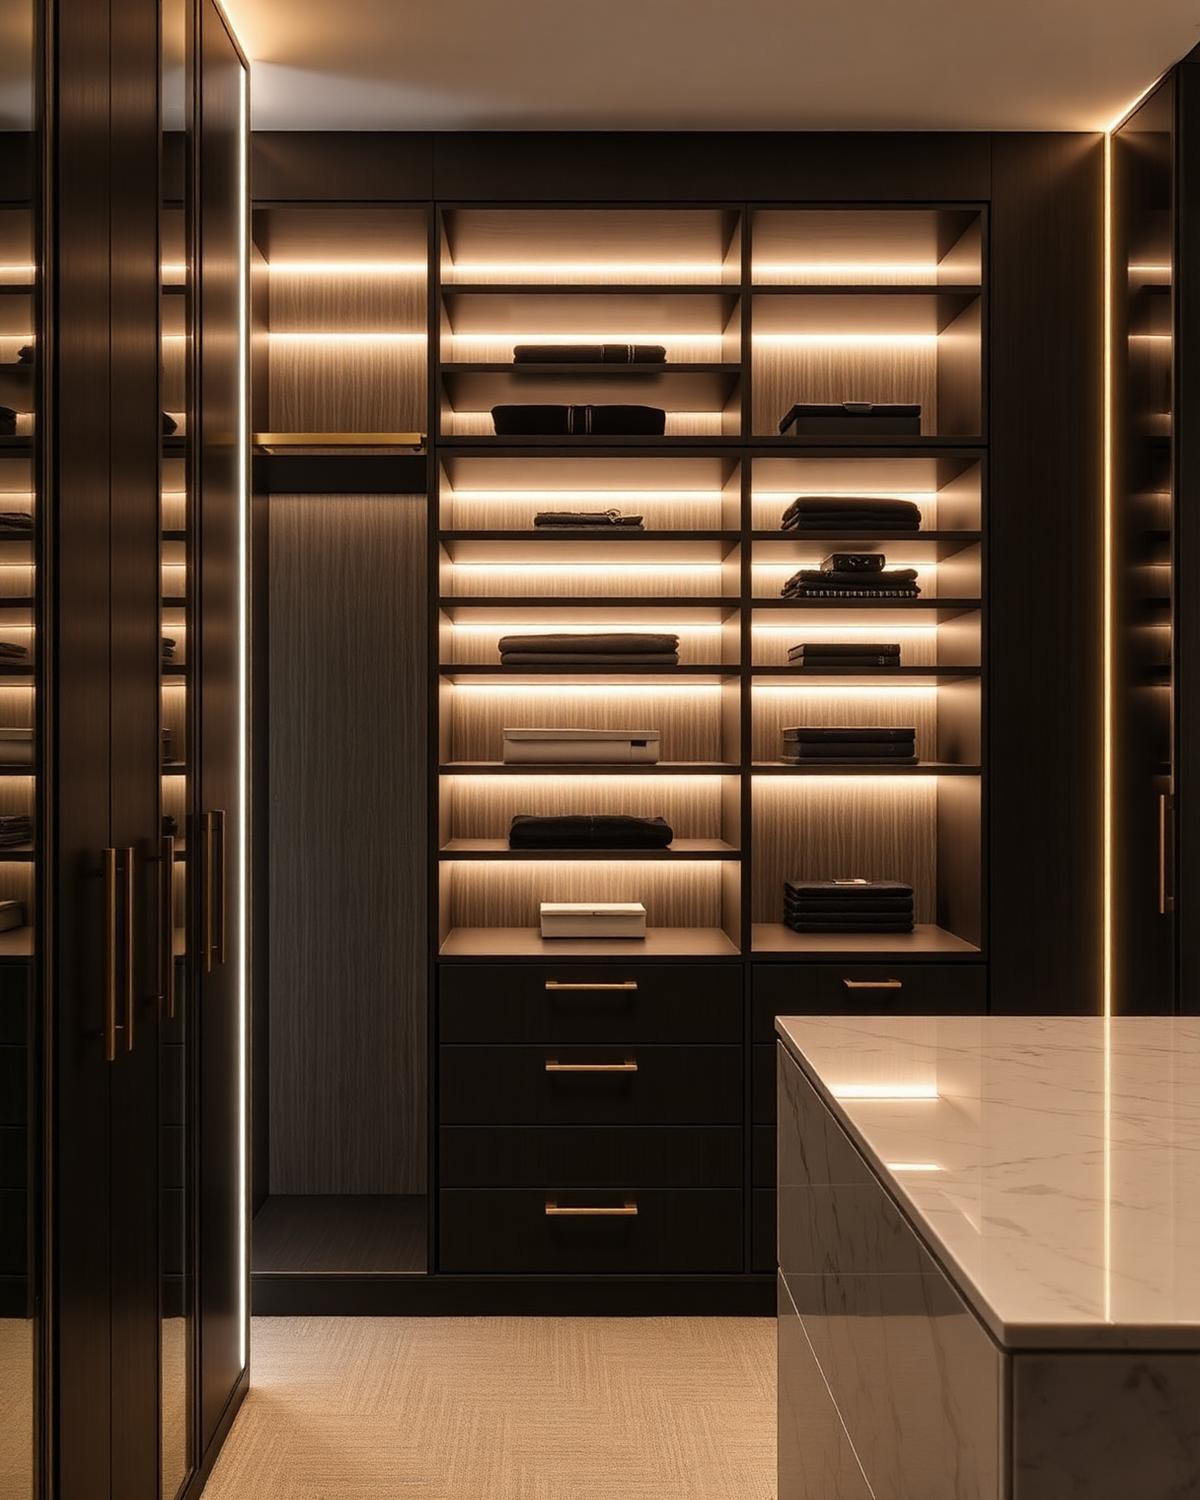
Storage
Interior inspiration
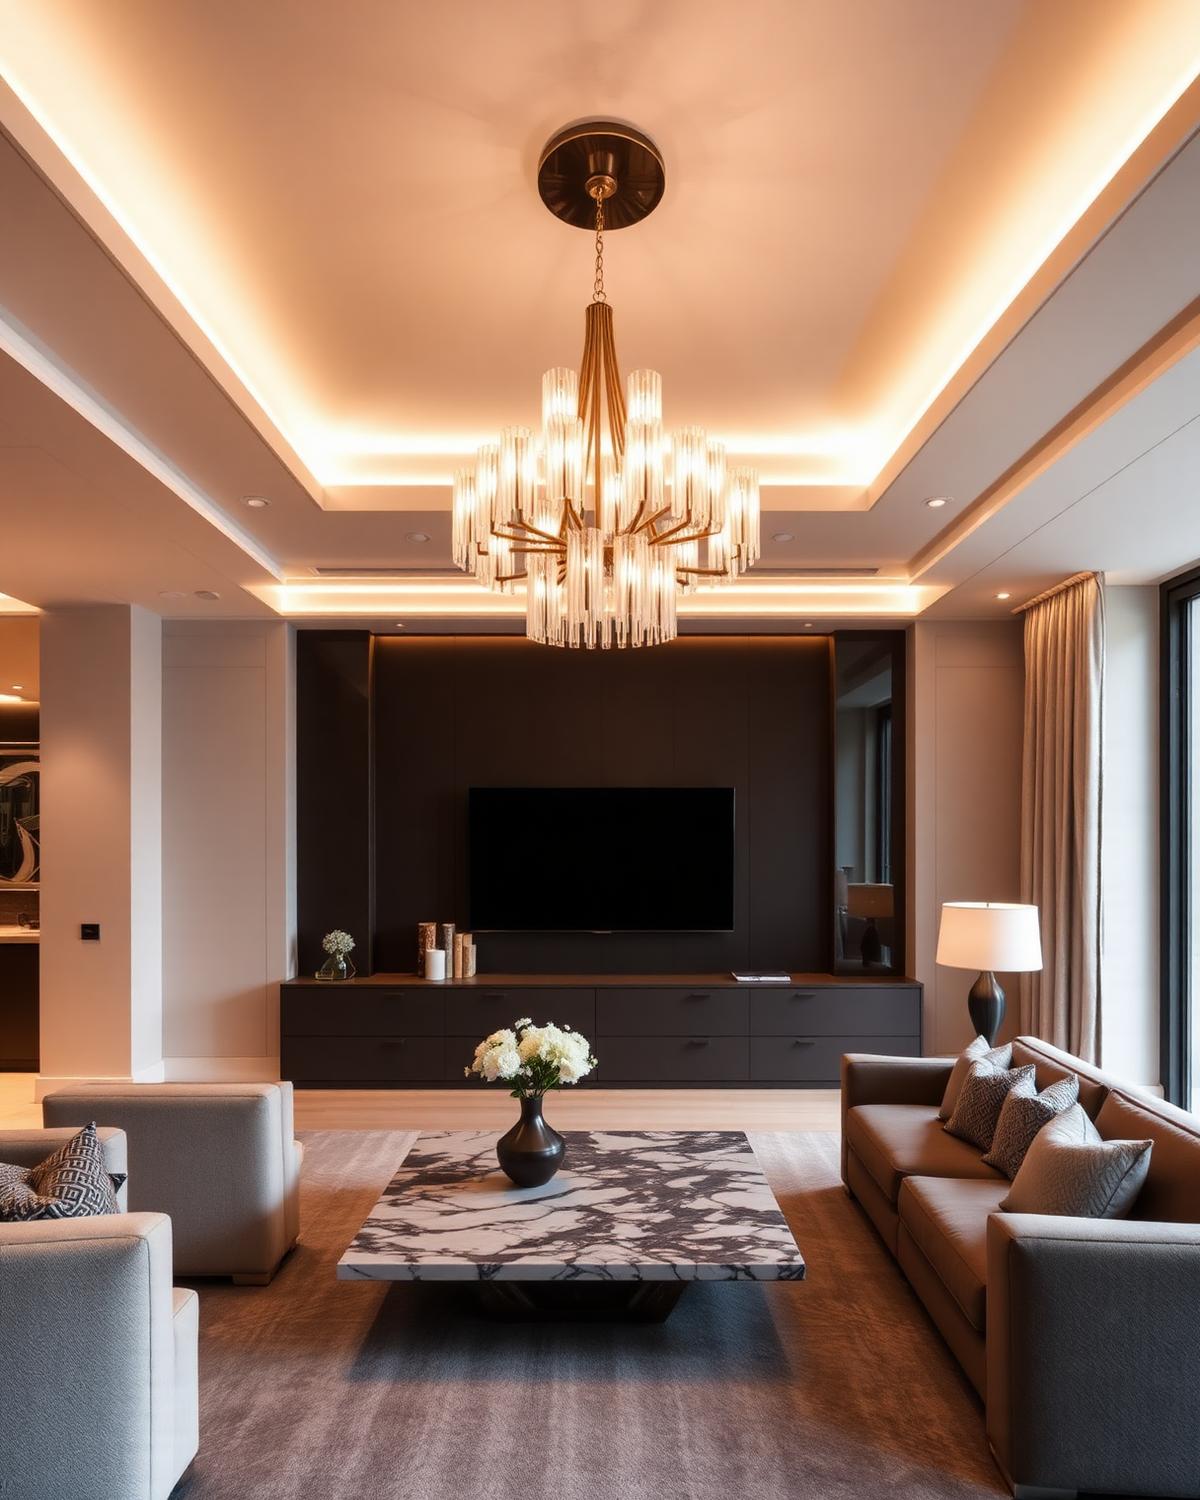
Light & Ceiling
Interior inspiration
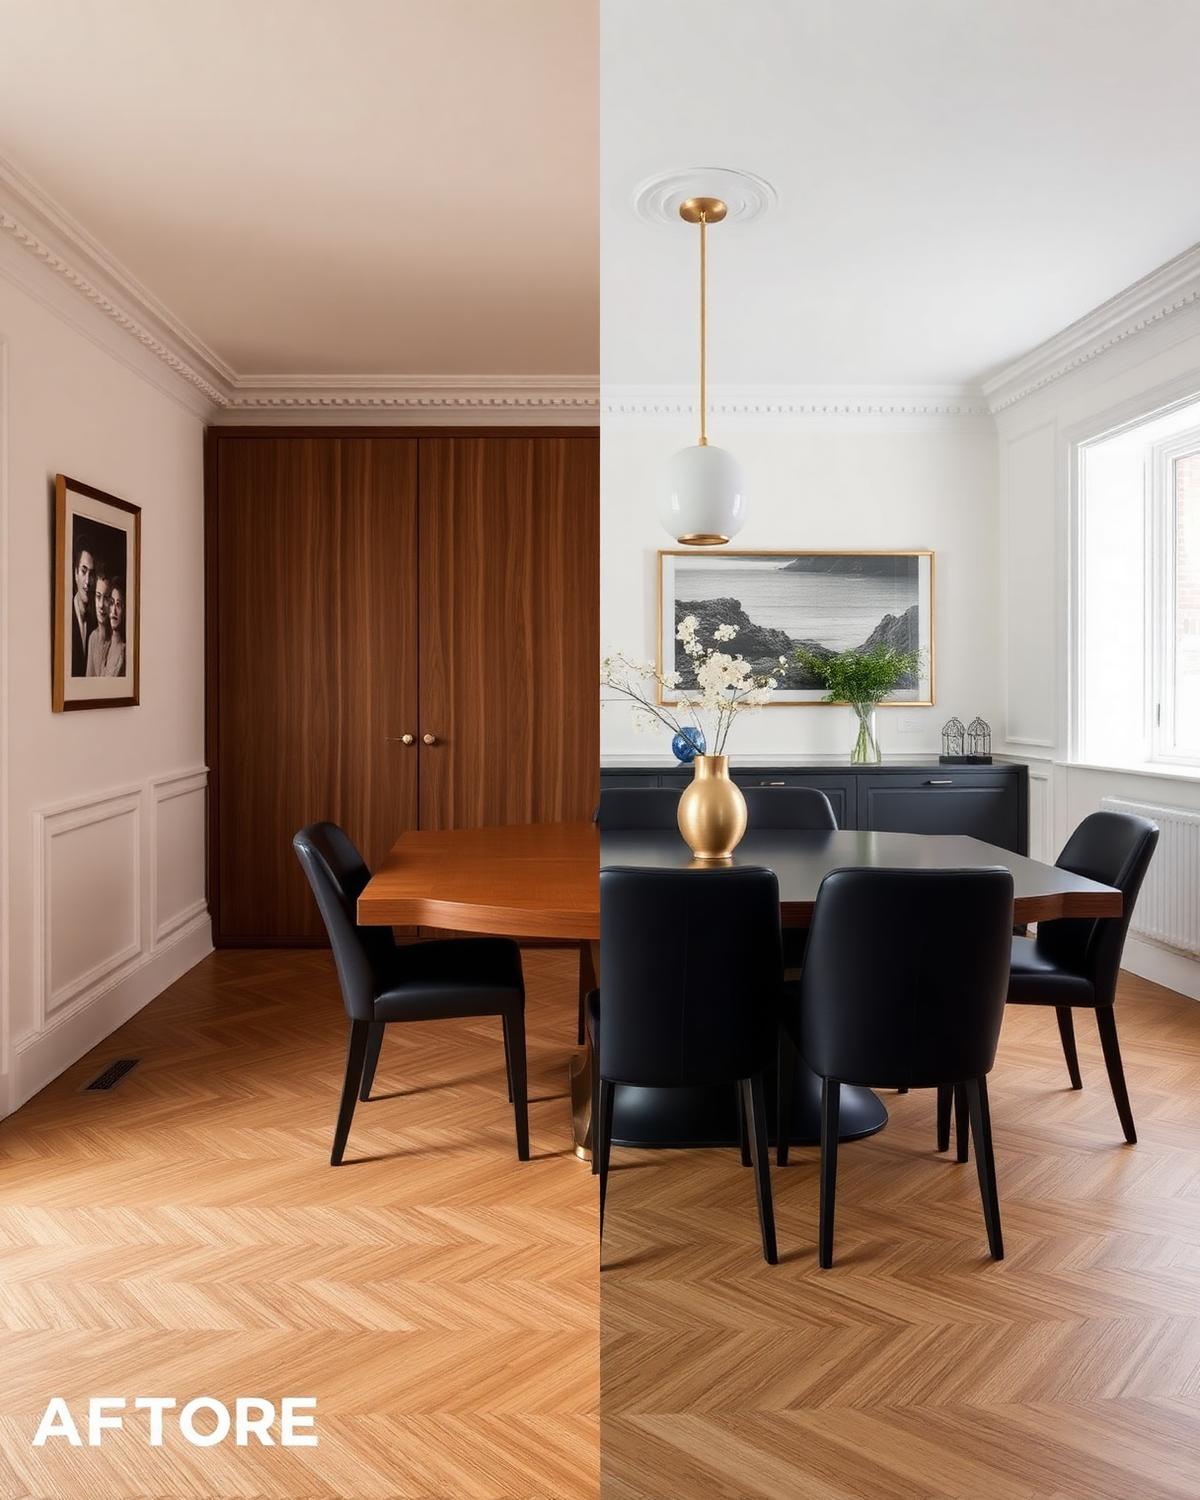
Dining
Interior inspiration
Why Sevenly Homes
The details others move past, we linger on.
Personalised Design
A design direction shaped around your routines, preferences and priorities.
Functional Planning
Beautiful decisions that also make daily movement, storage and use easier.
Attention to Detail
Materials, proportions, lighting and joinery considered as one composition.
Quality-Focused Approach
Clear choices and careful coordination from the first conversation onward.
Clear Communication
A transparent design journey with space for questions and decisions.
End-to-End Service
Design, planning and execution support brought together around your project.
The Process
A transparent path from idea to home.
A transparent path from first conversation to the day you turn the key.
Consultation
A first conversation about your space, lifestyle, taste and priorities.
Site Visit
We understand the existing space, its possibilities and its practical needs.
Design Concept
A considered direction for layout, mood, materials and details.
3D Visualisation
See the design take shape before execution decisions are finalised.
Execution
A coordinated path from approved design to the work on site.
Handover
A final walkthrough of a home ready for your next chapter.
Before & After
From before to beautiful.
A replaceable comparison space for an approved Sevenly Homes transformation. Swap in the real before and after images when ready.
BeforeIllustrative comparison only. Replace with approved before-and-after images from a completed project.
Kind Words
Words from the people we design for.
A note on testimonials
Your experience belongs here.
We are building this space with approved client stories, shared with permission. If you have worked with Sevenly Homes, we would be glad to hear what the process felt like for you.
Share your storyAnswers
Considered questions.
Not seeing yours? Ask over WhatsApp or write to us — we usually reply the same day.
We begin with a consultation, understand your space, develop a design direction, visualise it and then support the execution through to handover.
It depends on the size, scope, materials and level of customisation. We discuss priorities and create a project-specific estimate after understanding your brief.
Yes, where it helps you understand the proposed space, materials and mood before decisions are taken forward.
We can support the execution journey based on the scope and requirements agreed for your project.
The timeline depends on the size and scope of the project. We share a clear plan once the brief and design direction are understood.
Absolutely. Personalisation is central to the way we approach each home.
Yes. Kitchens, wardrobes and integrated storage can be planned as part of a larger interior project or as focused scopes.
Yes. We shape the approach around the property, its architecture and the way you want to live in it.
We are based in Bengaluru. Share your location and project details with us so we can confirm the best way to help.
Tell us about your space through the consultation form or by phone. We will get back to you to arrange the next conversation.
Yes. Share the room and scope you have in mind, and we can discuss a focused project as well as a larger home plan.
Begin
Let’s create a home that feels like you.
Tell us about your space, your vision, and what you’d like to create.